
Save
Ask
Tour
Hide
$298,500
New Listing
3837 4th Avenue NGreat Falls, MT 59405
For Sale|Single Family Residence|Active
3
Beds
1
Total Bath
1
Full Bath
1,872
SqFt
$159
/SqFt
1955
Built
Subdivision:
MORNINGSIDE ADDITION
County:
Cascade
Save
Ask
Tour
Hide
Mortgage Calculator
Monthly Payment (Est.)
Enter an interest rate to see your estimated monthly payment.Calculator powered by Showcase IDX, a Constellation1 Company. Copyright ©2026 Information is deemed reliable but not guaranteed.
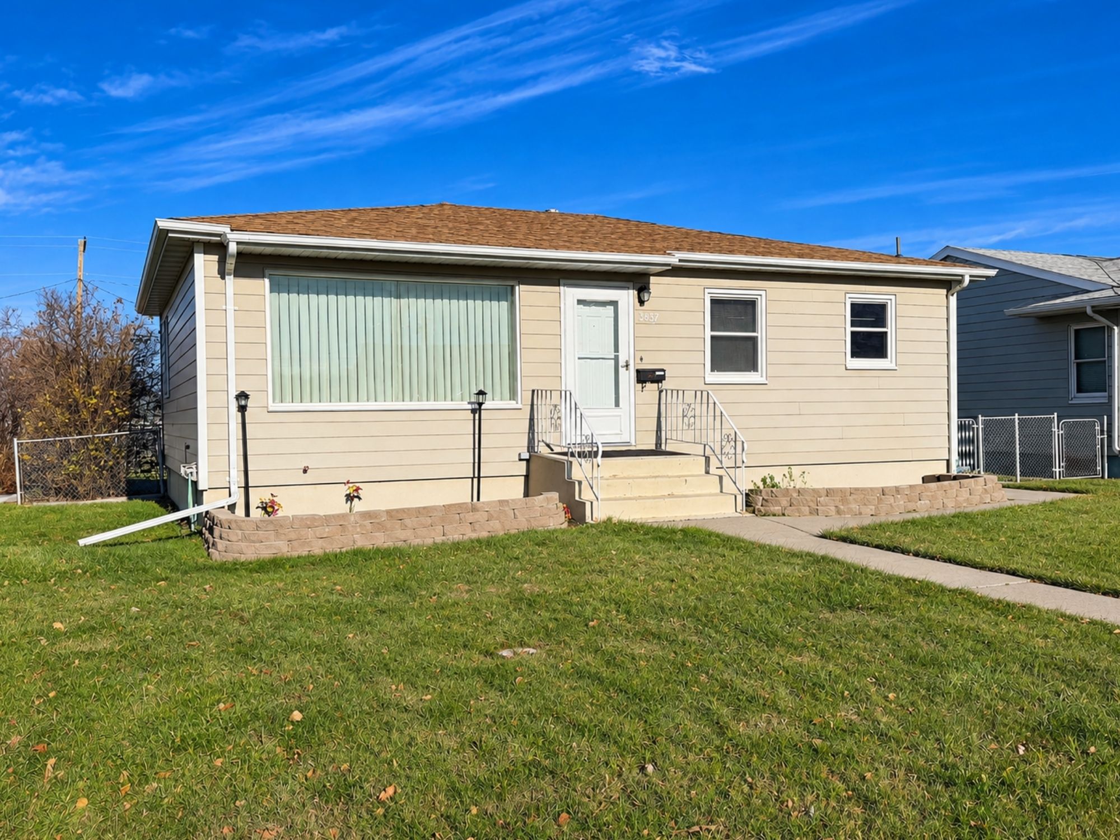
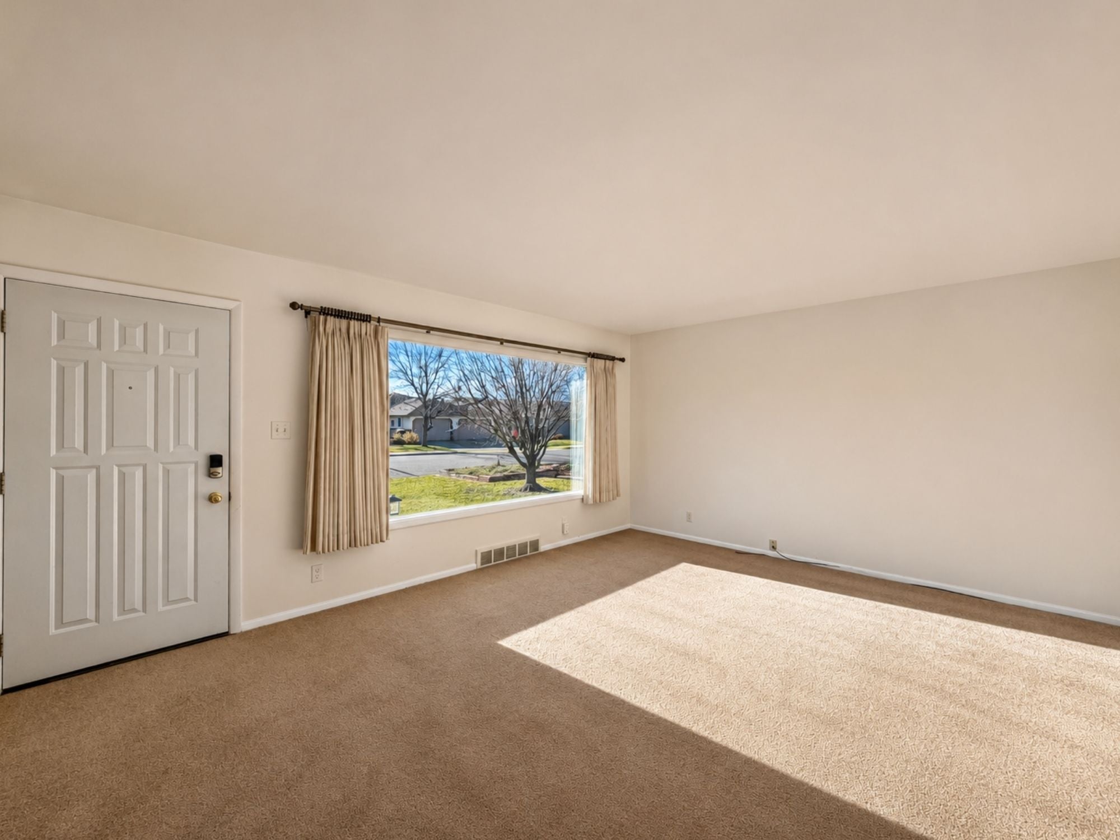
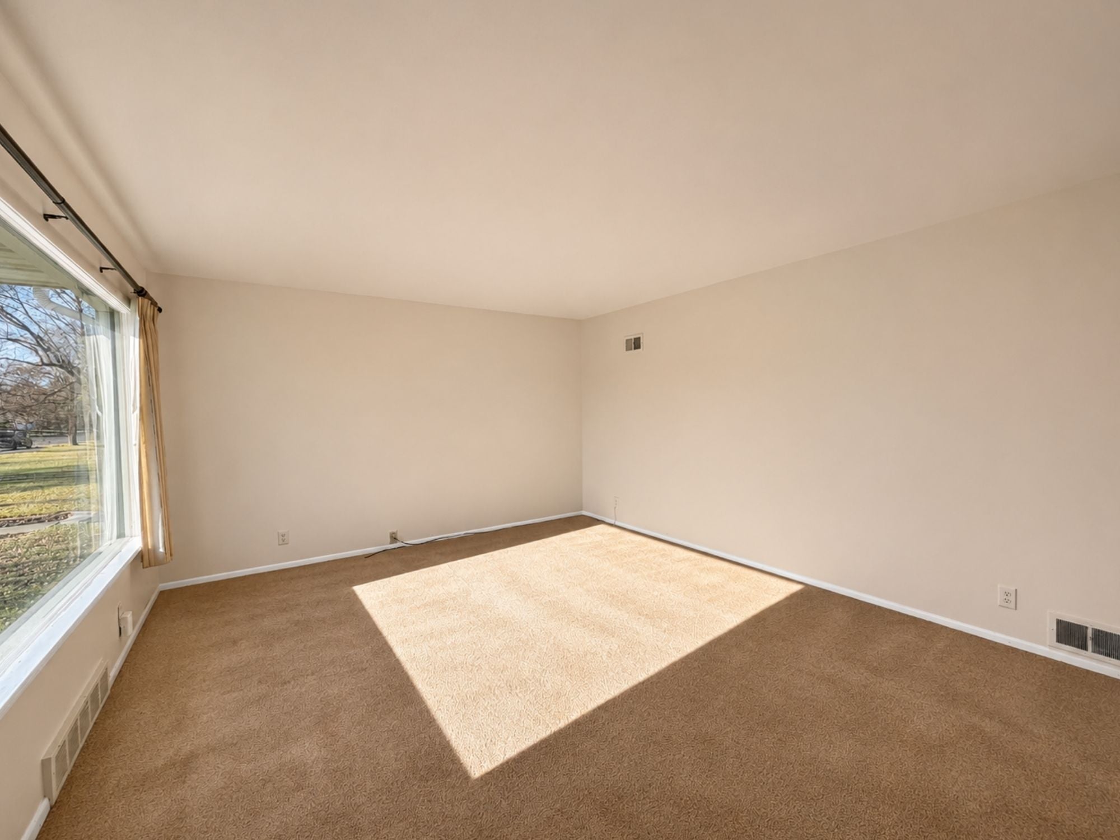
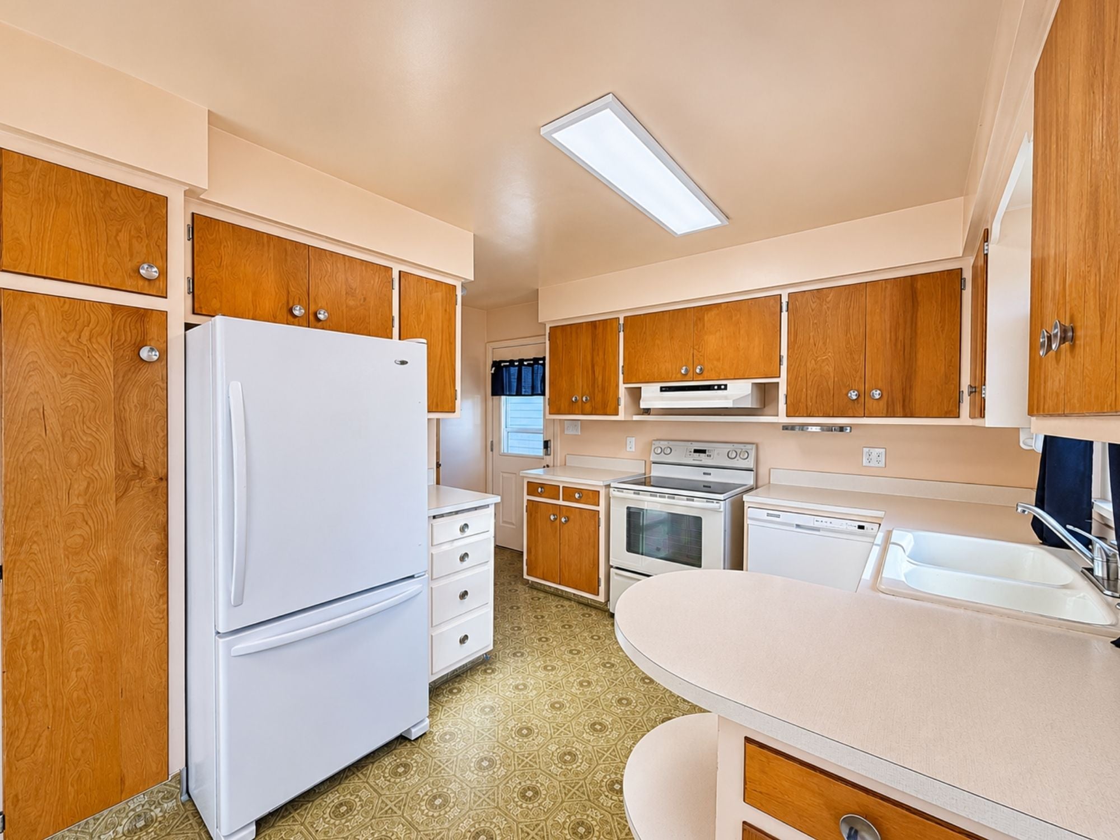
Welcome to this well-maintained home on the east side of town! The main level offers a bright living room with a large picture window and built-ins, a functional kitchen with breakfast bar and dining area, 2 bedrooms, and 1 full bathroom. Downstairs, you'll find a spacious family room, 1 non-conforming bedroom, and additional unfinished space ready for your personal touch or future expansion. Laundry and utilities are also located in the lower level. Additional features include updated electrical panels, central air conditioning, and a sprinkler system. Outside, enjoy a detached 2-car garage that is plumbed for heat, plus RV parking or additional off-street parking.
Save
Ask
Tour
Hide
Listing Snapshot
Price
$298,500
Days On Site
0 Days
Bedrooms
3
Inside Area (SqFt)
1,872 sqft
Total Baths
1
Full Baths
1
Partial Baths
N/A
Lot Size
0.172 Acres
Year Built
1955
MLS Number
30081021
Status
Active
Property Tax
$3,907.46
HOA/Condo/Coop Fees
N/A
Sq Ft Source
Public Records
Friends & Family
Recent Activity
| 22 hours ago | Listing first seen on site | |
| 22 hours ago | Listing updated with changes from the MLS |
General Features
Acres
0.172
Garage
Yes
Garage Spaces
2
Parking
Additional ParkingAlley AccessGarageGarage Door Opener
Property Sub Type
Single Family Residence
Sewer
Public Sewer
Special Circumstances
Standard
SqFt Below
468
SqFt Total
1872
Utilities
Natural Gas AvailableElectricity ConnectedNatural Gas Connected
Water Source
Public
Interior Features
Appliances
DryerDishwasherRangeRefrigeratorWasher
Basement
FullPartially FinishedConcrete
Cooling
Central Air
Heating
Natural GasForced Air
Bathroom 1
Level - MainDescription - Full Bathroom
Bedroom 1
Level - Main
Bedroom 2
Level - Main
Bedroom 3
Level - BasementDescription - Non-conforming
Dining Room
Level - Main
Family Room
Level - Basement
Kitchen
Level - Main
Laundry
Level - Basement
Living Room
Level - Main
Utility Room
Level - Basement
Save
Ask
Tour
Hide
Exterior Features
Fencing
Chain Link
Lot Features
Back YardFront Yard
Patio And Porch
CoveredPatio
Road Frontage
AlleyCity Street
Community Features
Financing Terms Available
CashConventionalFHAVA Loan
Listing courtesy of RE/MAX of Great Falls

Listing information is provided by Participants of the Montana Regional MLS. IDX information is provided exclusively for personal, non-commercial use, and may not be used for any purpose other than to identify prospective properties consumers may be interested in purchasing. Information is deemed reliable but not guaranteed. Copyright 2026, Montana Regional MLS.
Last checked: 2026-11-13 02:17 PM UTC
Listing information is provided by Participants of the Montana Regional MLS. IDX information is provided exclusively for personal, non-commercial use, and may not be used for any purpose other than to identify prospective properties consumers may be interested in purchasing. Information is deemed reliable but not guaranteed. Copyright 2026, Montana Regional MLS.
Last checked: 2026-11-13 02:17 PM UTC
Neighborhood & Commute
Source: Walkscore
Disclosure: Community information and market data powered by Constellation Data Labs. Information is deemed reliable but not guaranteed.
Save
Ask
Tour
Hide
Did you know? You can invite friends and family to your search. They can join your search, rate and discuss listings with you.